

 Kitchen & Wardrobe
Kitchen Cabinet Hardware Checklist: What and How Many
Kitchen cabinet hardware means hinges, drawer slides, gas struts, legs, handles, a dish rack, a sink and fixings; the quantity of each is found by going through the cabinets one by one. This article shows how to draw up the list and what falls to each door, drawer and cabinet, and ends with a worked example for a 3-metre straight kitchen of five base and five wall units.
How to draw up the list: count module by module
Kitchen cabinet hardware is not bought as a ready-made “kit”; it is counted from the design. Put the design in front of you and write each cabinet (module) on its own line: its width, whether it is a base or wall unit, and what is inside it.
Then note four numbers for each module: how many doors it has, how many drawers, whether it has a lift-up front, and how many shelves. Almost all the hardware follows from those four numbers. The number of doors gives the hinges and handles, the number of drawers gives the slides, lift-up fronts give the gas struts, and shelves give the shelf supports. Legs are counted from the number of base cabinets, hangers from the number of wall cabinets.
The advantage of this method is that when the design changes you do not have to rebuild the list: you correct the line for the module that changed and add up the totals again. And you come to the shop with the figures ready.
Hinges: how many per door
An ordinary kitchen door takes two hinges. Tall and heavy doors, such as the door of a tall larder unit, get a third. Lift-up fronts hang on hinges as well, so do not forget to count them.
Write down the type along with the number, because a hinge is chosen by how the door sits on the carcass. A full overlay hinge (düz in local usage) goes where the door completely covers the edge of the side panel, a half overlay hinge (yarım) where two doors share one partition, and an inset hinge (tam) where the door sits inside the carcass. The differences are explained in cabinet hinge types.
The second decision is plain or soft-close. The 3D soft-close hinge has a hydraulic damper that closes the door without a slam, and it is sold in all three types: full overlay, half overlay and inset. Use the same kind of hinge on doors that stand side by side so that they close alike; where a plain hinge is enough is covered in soft-close vs standard hinges.
Drawer slides and push-to-open
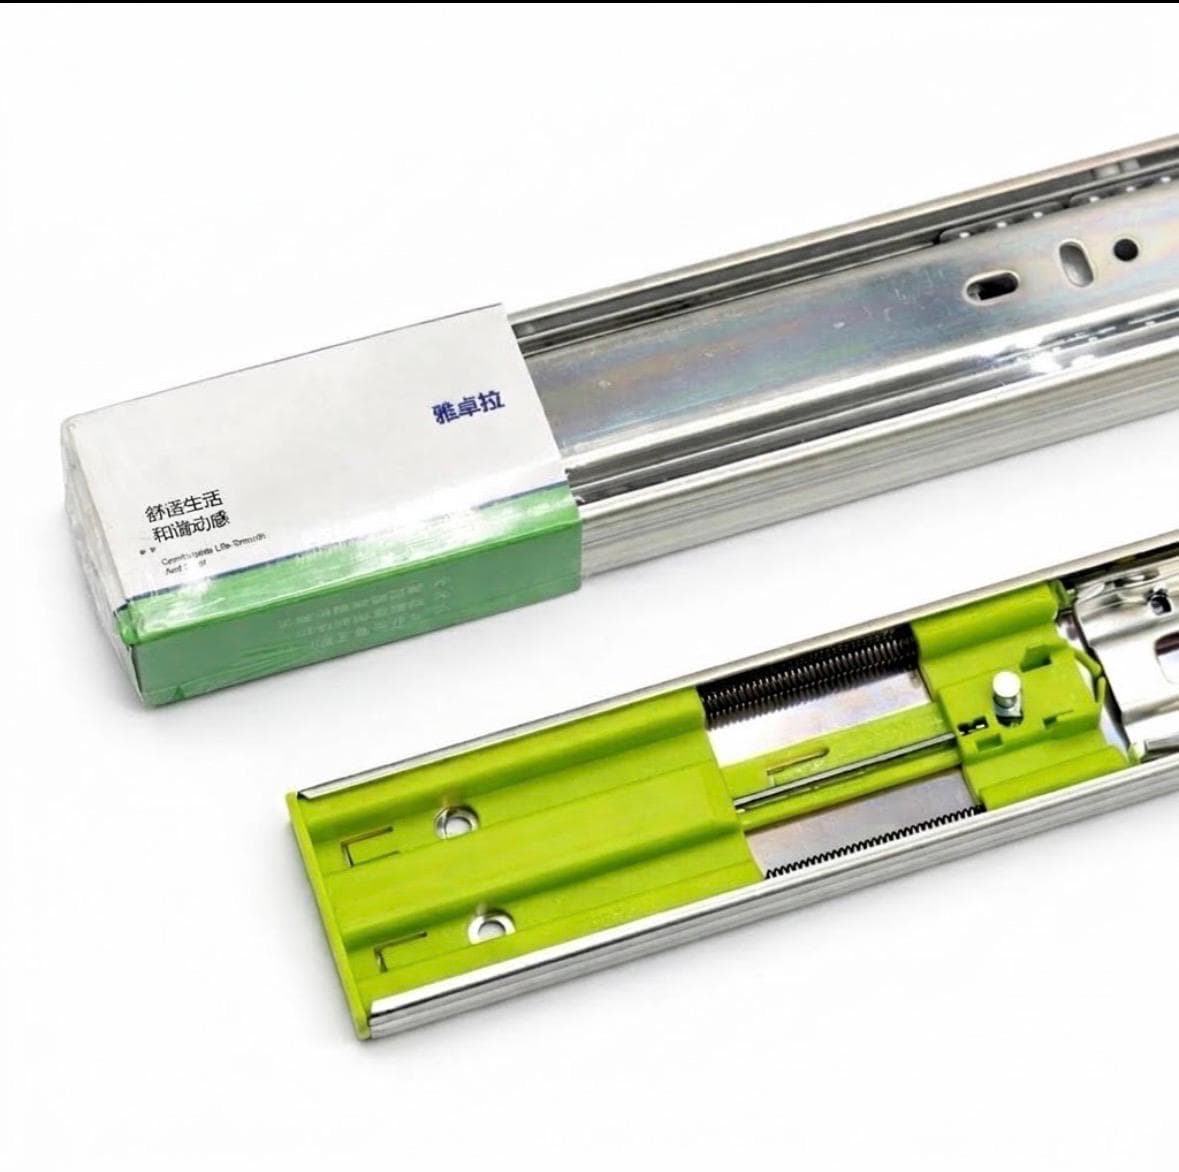
Each drawer needs one pair of slides: left and right. When ordering, check whether the price shown is per pair or per single slide.
The length is set by the inside depth of the cabinet: take the longest slide that is slightly shorter than the depth. The details are in drawer slide length. In one kitchen the drawer cabinets are usually all the same depth, so all the slides are bought in one length.
The type is decided by the design; the types are compared in drawer slide types. For drawers with handles, soft-close drawer slides are suitable; they come in lengths from 200 to 600 mm. Undermount drawer slides are chosen so that no metal shows at the sides, but they need a drawer box built to suit them. For handleless drawers, push-to-open slides are fitted, and for handleless doors a push-to-open latch; no handle is counted for such a front. Note this separately on the list so the handle count comes out right.
Wall cabinets: gas struts, hangers and the dish rack
A lift-up front will not stay open without a gas strut. The gas strut for lift-up fronts is sold in forces from 60 to 250 N and is chosen by the weight of the front; usually two are fitted per front, left and right. How to choose the force is explained in cabinet gas struts.
Every wall cabinet is fixed to the wall on hangers. The cabinet hanger is screwed inside the carcass in the top left and top right corners, so two go to each cabinet. The hanger lets you shift the cabinet on the wall a few millimetres up or down and in or out, which makes it easier to bring neighbouring cabinets into line. List the wall plugs and screws separately.
The cabinet above the sink takes one dish rack. It comes in sizes from 50 to 100 cm and is chosen by the cabinet width: a 60 cm rack for a 60 cm cabinet; checking the inside dimensions is covered in in-cabinet dish rack sizes. If lighting is planned under the wall cabinets, count the strip, power supply and sensor using furniture LED lighting.
Base cabinets: legs, pull-outs, bin, sink
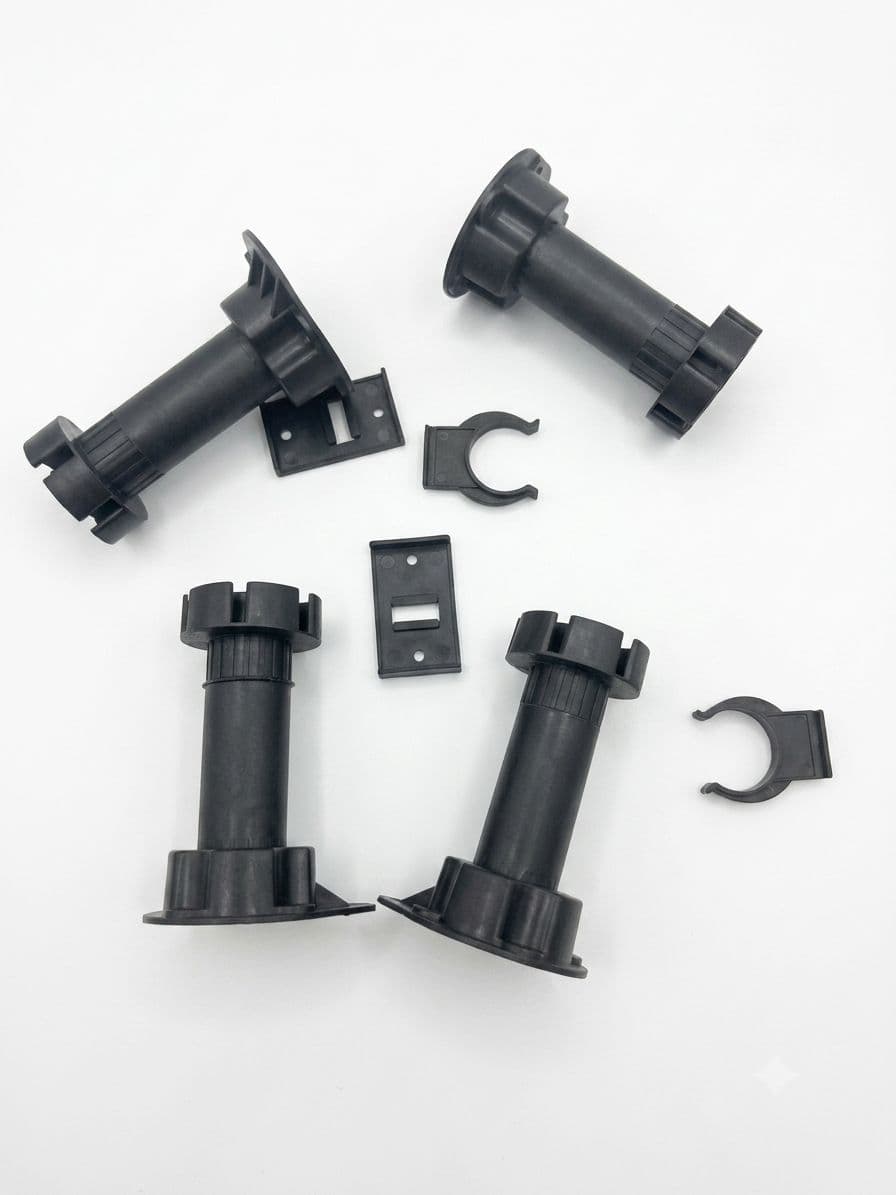
Base cabinets stand on the floor on legs. The adjustable plastic leg comes in 100 and 120 mm heights and lets you take up unevenness in the floor. Usually four legs are fitted per cabinet, with an extra one in the middle on wide units. Choose the height to suit the plinth and use one size for the whole kitchen; where to place the legs is covered in furniture legs and castors.
The rest depends on the design. If a narrow cabinet is planned for a bottle rack or pull-out basket, choose it by the module width and put one on the list; sizes are in kitchen pull-out baskets and bottle racks. The waste bin usually goes in the sink cabinet, and that is one item too.
For the sink, open two lines: the sink itself and silicone to seal it to the worktop. Choose the sink by the cabinet width: the bowl must fit inside the cabinet, with room left at the edges for the fixings. The trap and the tap are plumbing; keep them on a separate list. Size, bowls and finish are covered in how to choose a stainless steel kitchen sink.
Handles and small fixings
Handles are counted by the number of fronts: one for each door and each drawer. Take out of that number any fronts opened by push-to-open or fitted with a profile handle; the options are compared in profile handle, push-to-open or regular handle. On handles such as the model 014 handle, the size 128, 160 or 192 mm is the distance between the centres of the two screw holes; see cabinet handle sizes for details. A narrow front usually gets a short size and a wide drawer a long one, but the size is kept the same along one row.
Small fixings are what gets forgotten most often. If the carcasses are assembled with minifix cam fittings, each corner joint usually takes two sets, that is, eight for a carcass with four corners. Each shelf needs four shelf supports. Add screws for hinges, slides and handles, fixings for the back panel, and the connecting screws that join the cabinets to each other. Fitting the cam connectors is covered in minifix cam connectors, and screw lengths in furniture screw sizes.
Buy small items with a small reserve rather than to the exact count: one lost screw or stripped thread should not stop the installation.
Example: an approximate list for a 3-metre straight kitchen
This calculation is only an example; your figures must come from your own design. Take five base and five wall cabinets, each 600 mm wide. In the base run, two cabinets have three drawers and three have two doors (one is the sink unit, two have one shelf each). In the wall run, three cabinets have two doors (one is the dish rack unit, two have one shelf each) and two have a single lift-up front.
Now count. There are 12 side-hung doors and 2 lift-up fronts: 14 fronts take 28 hinges. Each module is a separate carcass, so all of them are full overlay hinges. 6 drawers take 6 pairs of slides, and 2 lift-up fronts take 4 gas struts. 5 base cabinets take 20 legs, 5 wall cabinets take 10 hangers, plus one 60 cm dish rack and one sink. 4 shelves take 16 shelf supports. Handles: 12 doors, 6 drawers and 2 lift-up fronts make 20. If the carcasses are assembled with minifix fittings, 10 carcasses take 80 sets.
The remaining furniture accessories are counted in the same way.
For an overview of every type, see the furniture hardware guide.
Want to place an order?
You can easily place your orders via WhatsApp.